
Existing footprint
Review the usable shower area, ceiling height, window position, and room for an enclosure or open entry.
Thoughtful changes, everyday comfort
Turn an underused tub area into a shower designed around your everyday routine.
Find a local providerFree to request. No booking commitment.
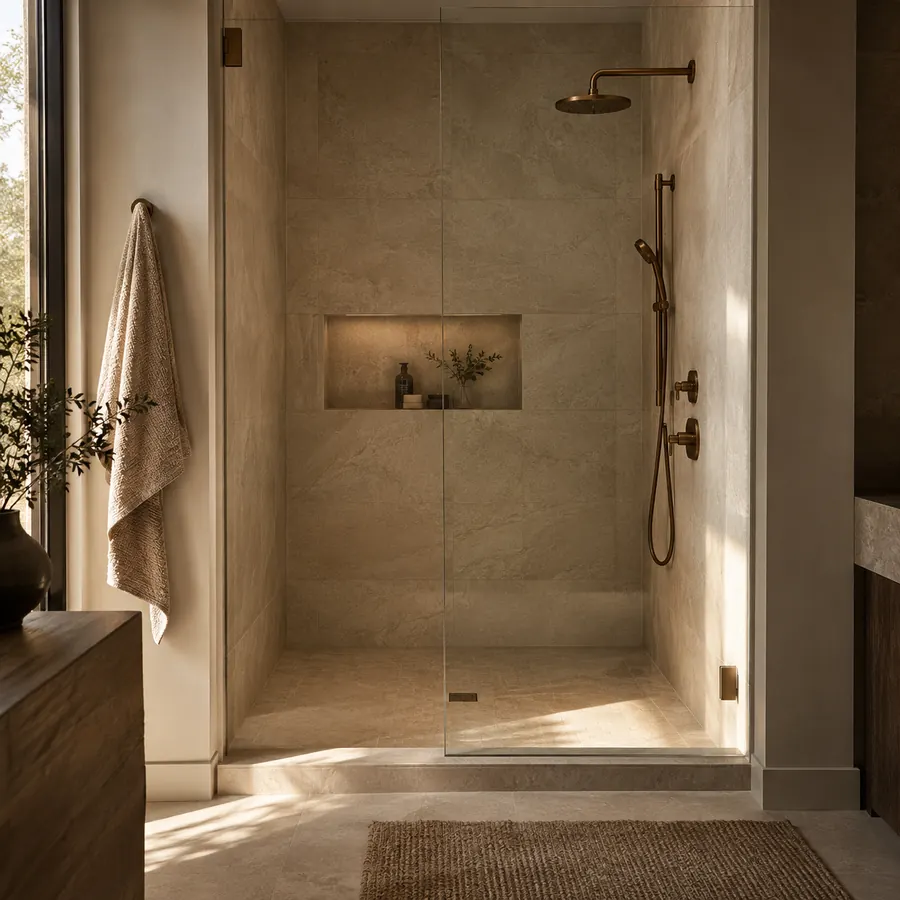
Make an informed start
A tub-to-shower conversion replaces the existing bathtub with a shower area. Even when the footprint stays similar, the work can involve drainage, plumbing, wall preparation, and a new waterproofing system. Discuss household bathing needs and the impact of removing a tub before deciding on a layout.
Review the usable shower area, ceiling height, window position, and room for an enclosure or open entry.
The existing tub drain may need modification. A provider should check drain sizing, location, slope, and applicable requirements.
Consider an appropriate entry, seating, reachable controls, and support for future grab bars where feasible.
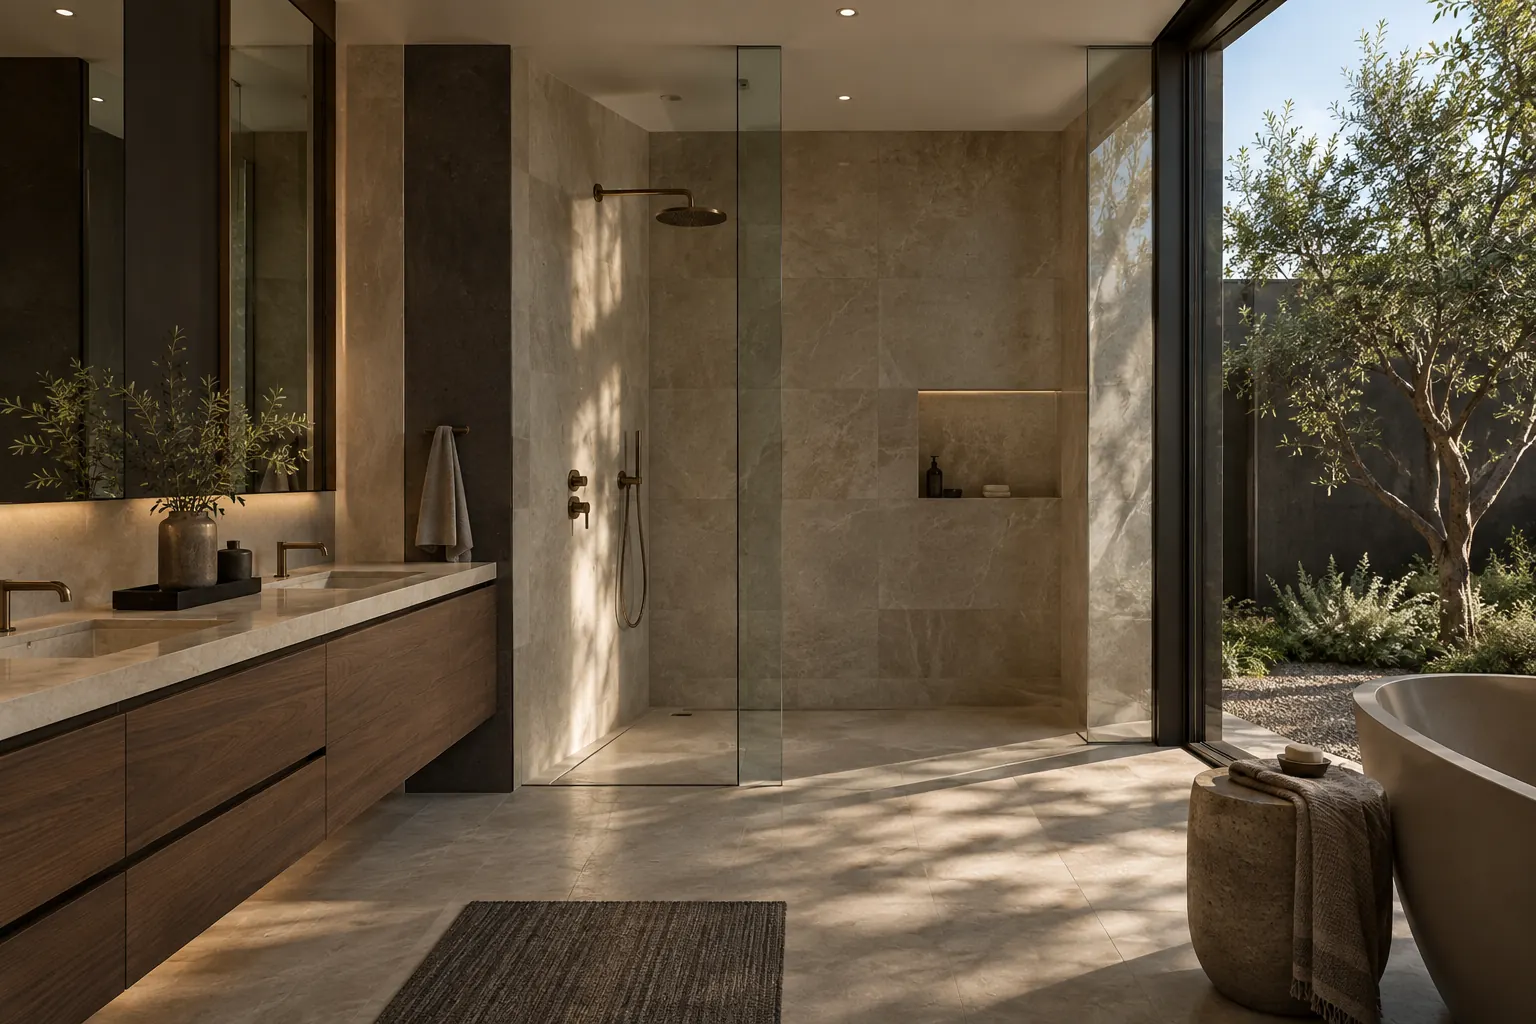
A conversion starts with a simple question: would a shower serve your household better than this tub? Consider your everyday routine, the other bathrooms in the home, and the reasons you rarely use the existing bath. Those answers help shape a useful design conversation.
The former tub area can be a starting point for a new shower layout. Compare the finished shower dimensions, the entry position, and the storage you would like. Ask the provider to assess the actual space rather than assuming the visible tub measurements describe the whole installation.
Consider how a door or fixed panel would work with the vanity, toilet, and route through the room. Think about where you will stand before and after showering. Review water management and cleaning access alongside the visual effect of a more open-looking design.
Tell the provider about seating, a handheld shower, reachable storage, or an easier entry if those matter to you. These features should be considered together. A change from a tub to a shower does not by itself resolve every comfort or access concern.
Discuss the internal shower area after the base and wall finishes are installed. Look at where you enter and how the enclosure opens. A sketch of the surrounding fixtures can make it easier to compare different arrangements before choosing one.
Explain what you like or dislike about stepping into the existing tub. Ask the provider to assess possible entry arrangements within the room. Compare the complete solution, including the space outside the shower, rather than focusing only on a threshold.
Think about what needs to be reachable while showering and whether you want seating considered. Discuss the size and position of these features early. They should fit the intended routine without making the usable area feel unnecessarily crowded.
Replacing a tub changes where the new installation meets the bathroom floor and walls. Ask how exposed areas and transitions will be finished. Coordinate those materials with the shower itself so the completed area does not look like an isolated addition.
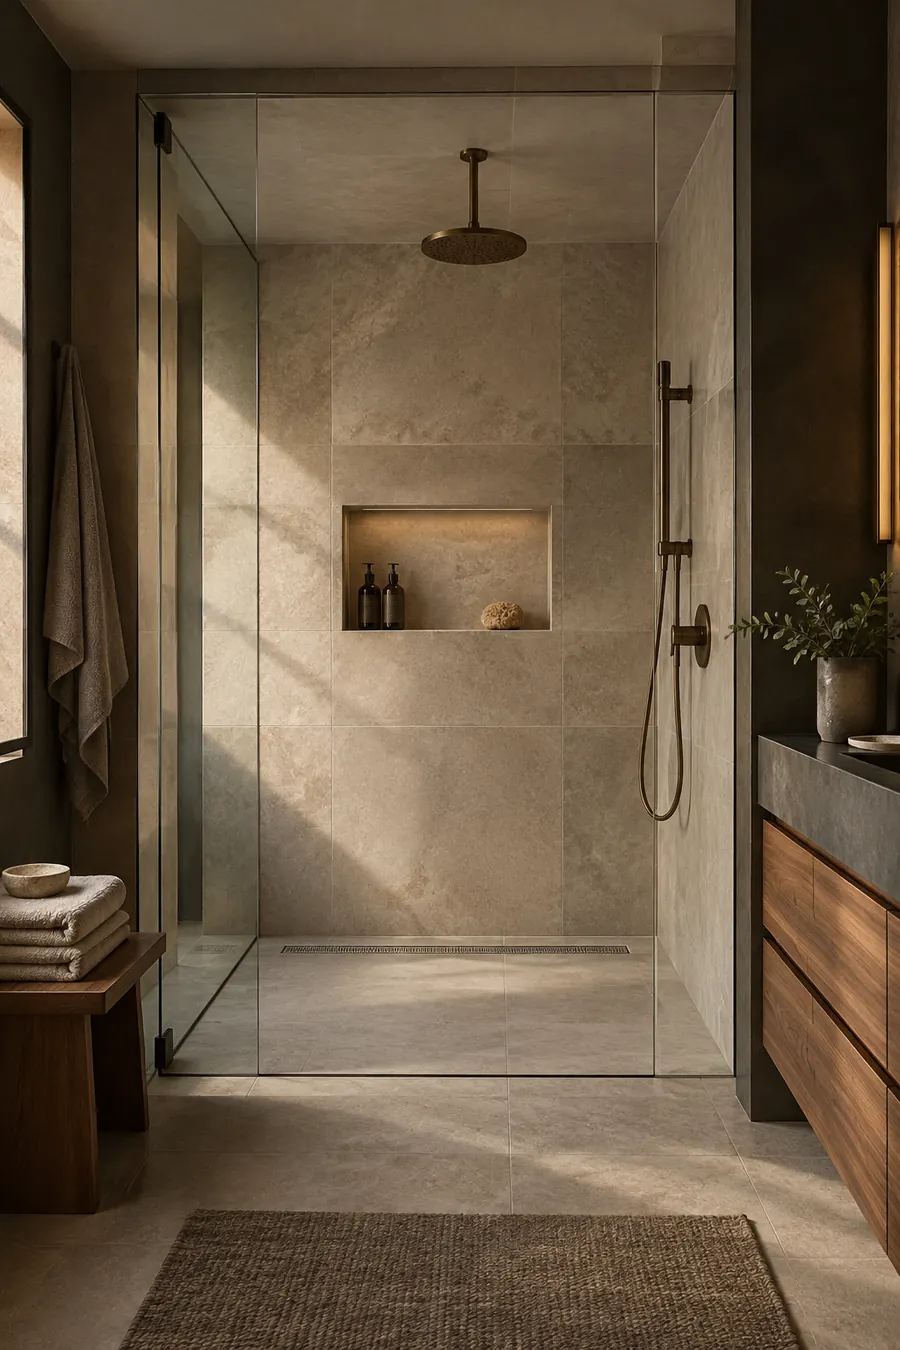
An alcove can be organized around a simple wall layout, carefully placed fixtures, and useful recessed storage. Keep your own bottles, accessories, and reach preferences in mind. The most useful details are those that make sense for the person using the shower.
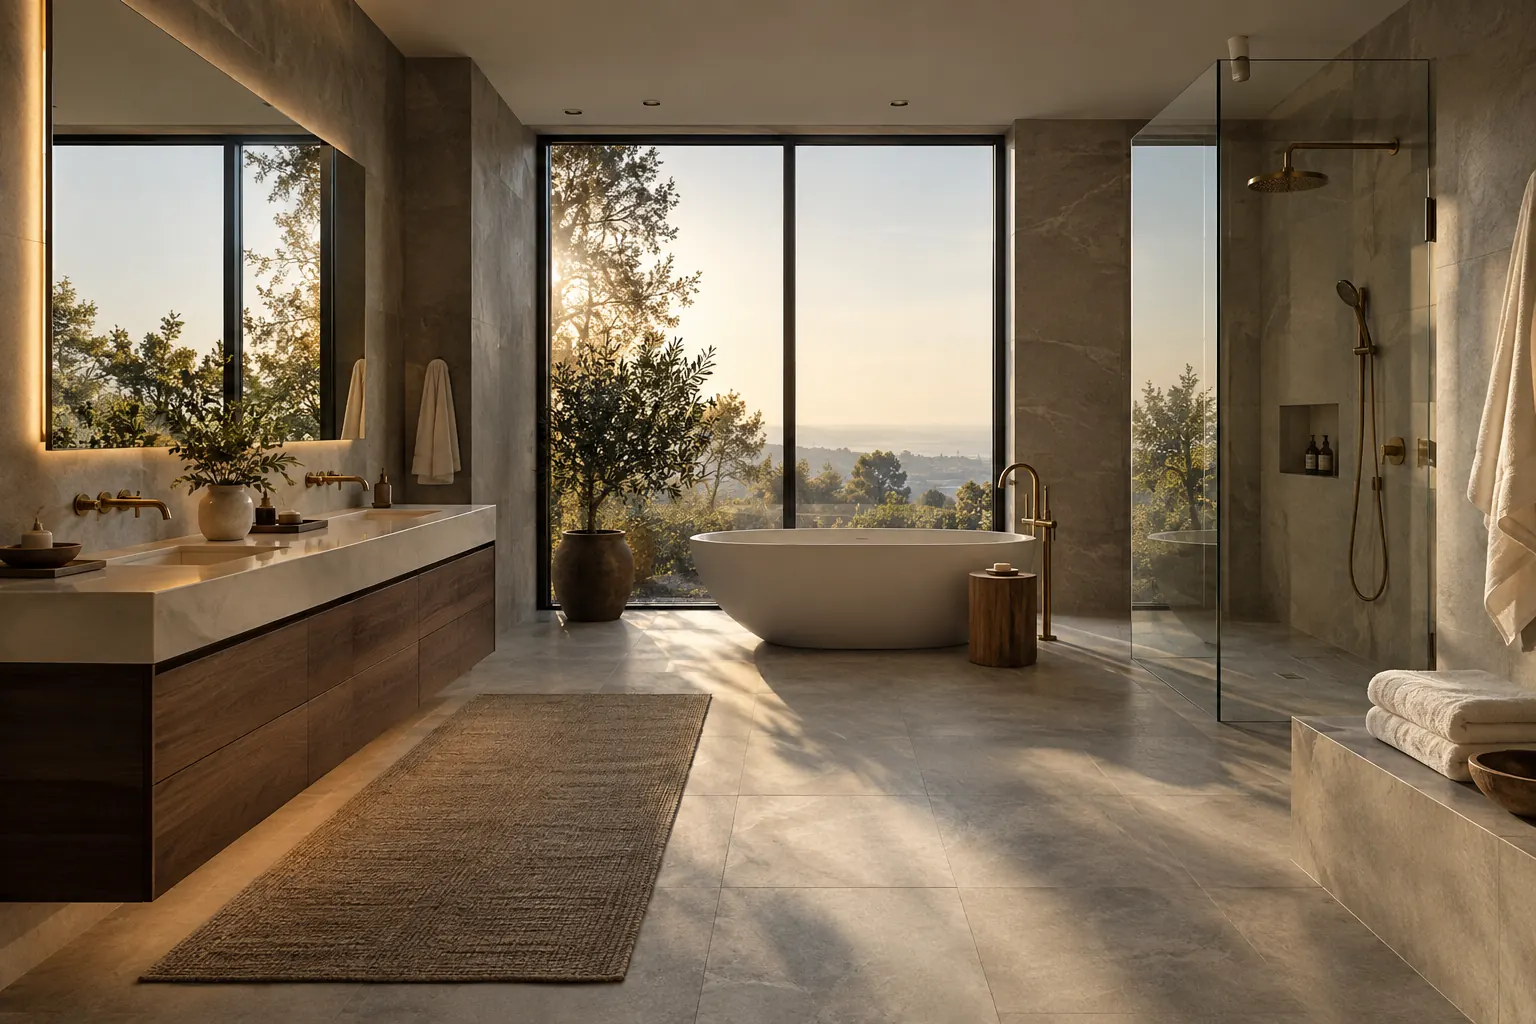
A shower conversion can affect the way the whole bathroom feels. Consider the adjacent floor, vanity, and light when choosing finishes. Bring images that show the atmosphere you like, while leaving room for the provider to assess the actual constraints.
Use these steps to prepare, compare the proposed work, and agree on the details with your independent provider.
Explain whether this is the only tub and how each bathroom is used. Identify the main reason for converting it: routine, storage, appearance, or a personal preference. This helps keep the design focused on the result you want.
Ask about removal, drain and supply work, the base, wall preparation, waterproofing, enclosure, and affected finishes. Have the provider explain what they can assess initially and what may only become clear after the tub is removed.
Agree how changes to the scope will be approved and when the area can be used. Ask for care instructions and details of the products installed. Check the completed arrangement against the written proposal and discuss any outstanding items directly with the provider.
A few details can help make the conversation more useful:
Often a similar footprint is considered, but finished dimensions and entry clearance depend on the chosen system and existing conditions.
No. Accessibility requires assessment of more than the entry height. Explain specific needs to a qualified provider and ask about applicable requirements.
It may. Removing the tub can expose unfinished or damaged areas. Ask the provider to include transitions and potential repairs in the scope.
A window is an important detail to raise during the assessment. Its position, materials, and relationship to the new shower surfaces need review. Ask the provider to explain the proposed treatment rather than assuming the existing arrangement can remain unchanged.
Not necessarily, but the edges of the former tub area should be considered. Ask whether the existing finish can meet the new installation cleanly and what happens if hidden or unfinished areas are exposed. Include the agreed treatment in the scope.
Ready when you are
Share the details of your project to request a connection. A provider match, estimate, or appointment is not guaranteed.
Start a request