
Base & waterproofing
Discuss the shower base, floor slope, drain location, and a compatible waterproofing system as one coordinated installation.
Thoughtful changes, everyday comfort
Create a shower that fits your routine, with thoughtful storage, comfortable fixtures, and surfaces you can care for.
Find a local providerFree to request. No booking commitment.
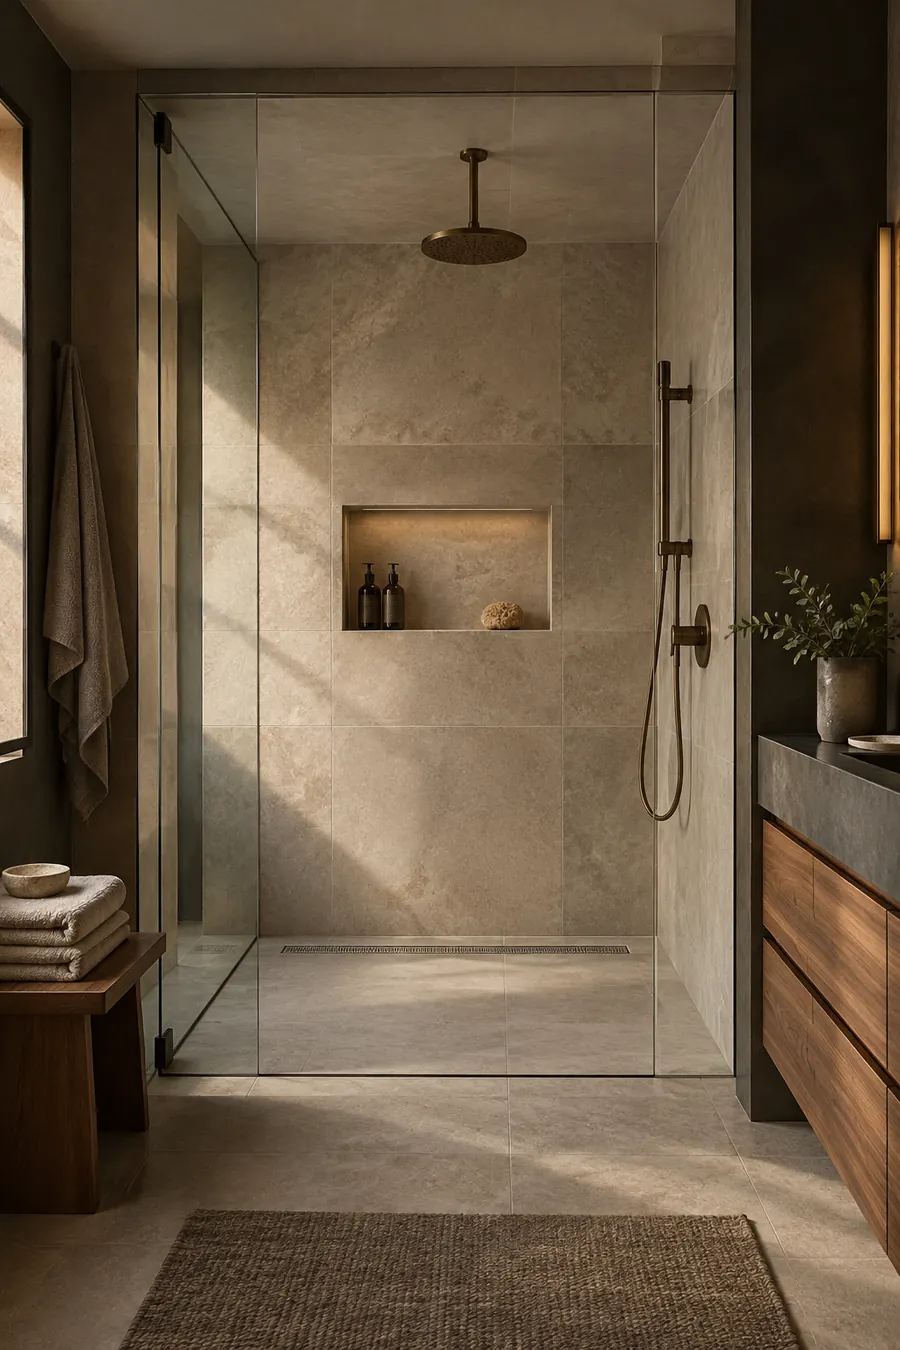
Make an informed start
Shower remodeling may involve replacing the enclosure, updating tile or wall panels, changing fixtures, or rebuilding the shower base. The right approach depends on the existing structure, drainage, and the space available. A new finish is only one part of the plan: the underlying waterproofing system matters too.
Discuss the shower base, floor slope, drain location, and a compatible waterproofing system as one coordinated installation.
Compare enclosure options, door clearance, cleaning access, and entry height with your provider.
Plan shower controls, pressure compatibility, niche locations, and reachable storage before walls are closed.
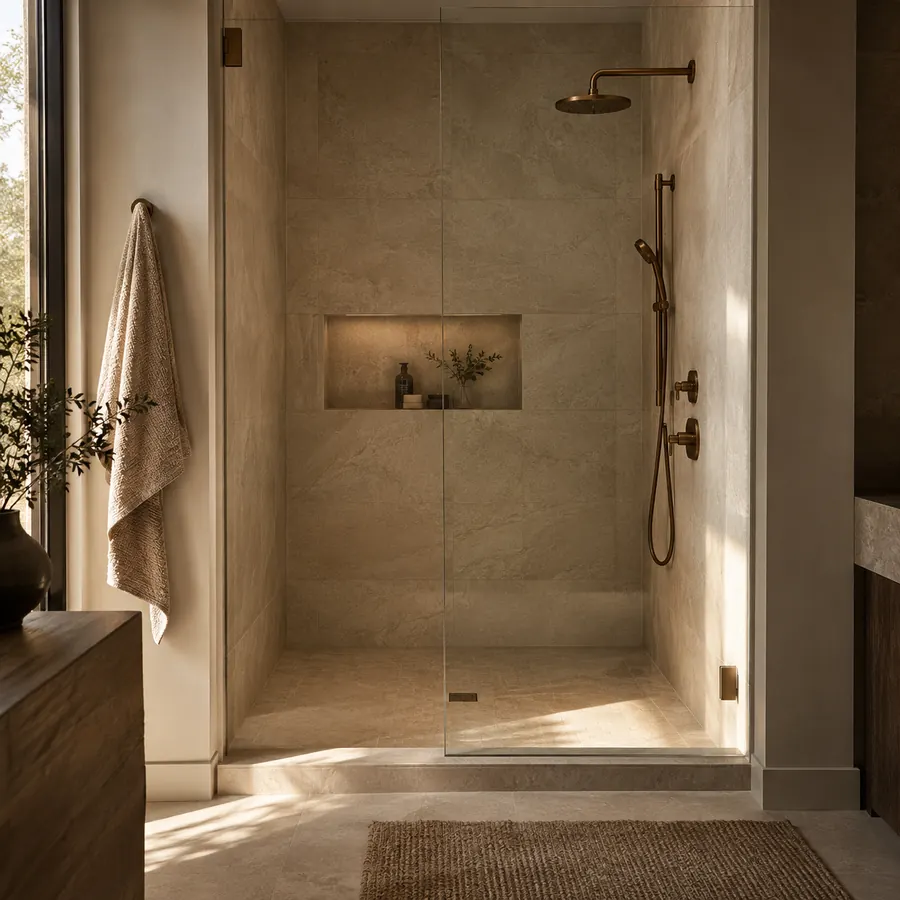
Some people want less visual clutter; others want easier cleaning, better storage, or a more comfortable entry. Decide which everyday improvements matter most before choosing a shower style. The enclosure, wall finish, base, and fixtures should be discussed as parts of one space.
A clearly enclosed shower can separate the bathing area from the rest of the room. Compare door arrangements, frame finishes, and where the opening sits. Think through how you enter, reach the controls, hang a towel, and clean the glass on an ordinary morning.
A fixed glass panel or a different door arrangement can change the view across the room. Ask how the proposed layout manages water around the entry and where drying space will be. An open appearance should be considered alongside the actual dimensions of your bathroom.
A new fixture or enclosure and a full shower rebuild are different scopes. Describe what you want to change and any problems you have noticed. Have the existing surfaces, base, and connections assessed before assuming that a cosmetic update will address the underlying issue.
Compare the appearance and care of tile and shower wall panels, including seams and corners. Ask to see the actual product details rather than relying only on a room photograph. Consider how the finish looks alongside the floor and vanity.
Plan storage around the bottles and accessories you use. Discuss the position and proportions of niches or shelving before the wall layout is settled. Check that the proposed location is convenient from the way you normally stand or sit.
Explain how you prefer to start the shower and adjust the water. Review the position of fixed and handheld fixtures, along with any existing products you want to keep. Ask your provider to confirm product compatibility before purchasing.
Look beyond the first impression of a clear enclosure. Consider door handles, frame edges, access to corners, and where water marks will be most visible. Request the manufacturer care guidance for the specific glass and metal finishes being proposed.
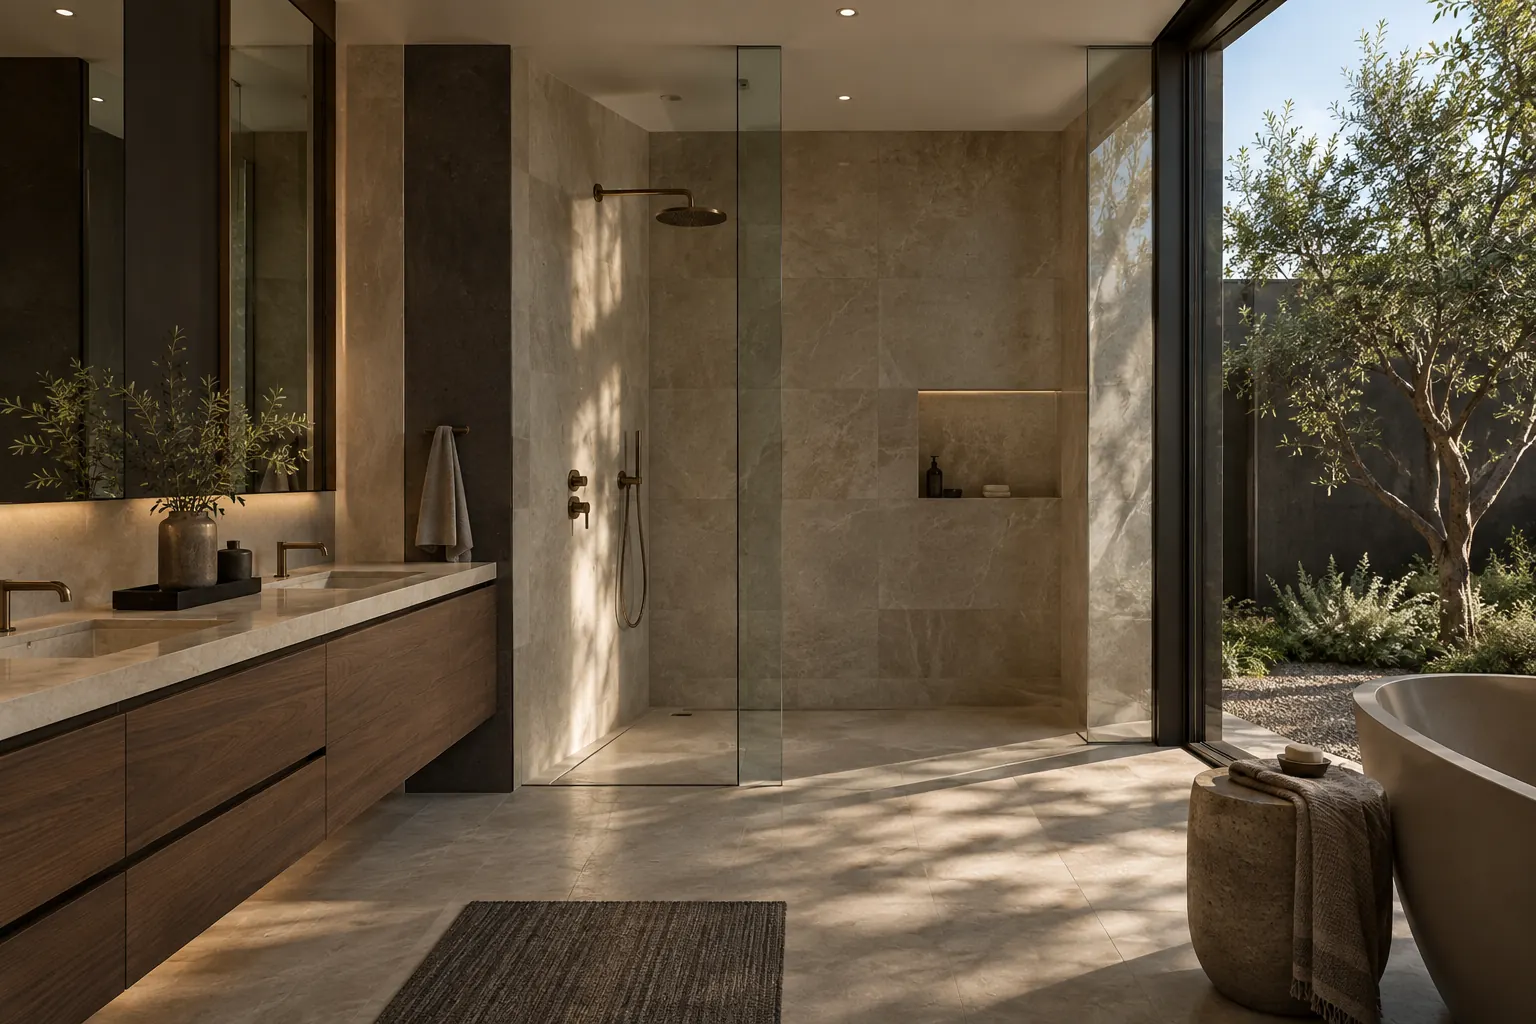
Glass and a restrained material palette can make the shower feel connected to the rest of the bathroom. Keep the actual room dimensions in mind when saving inspiration. A provider can help translate the visual idea into a layout suited to your space.
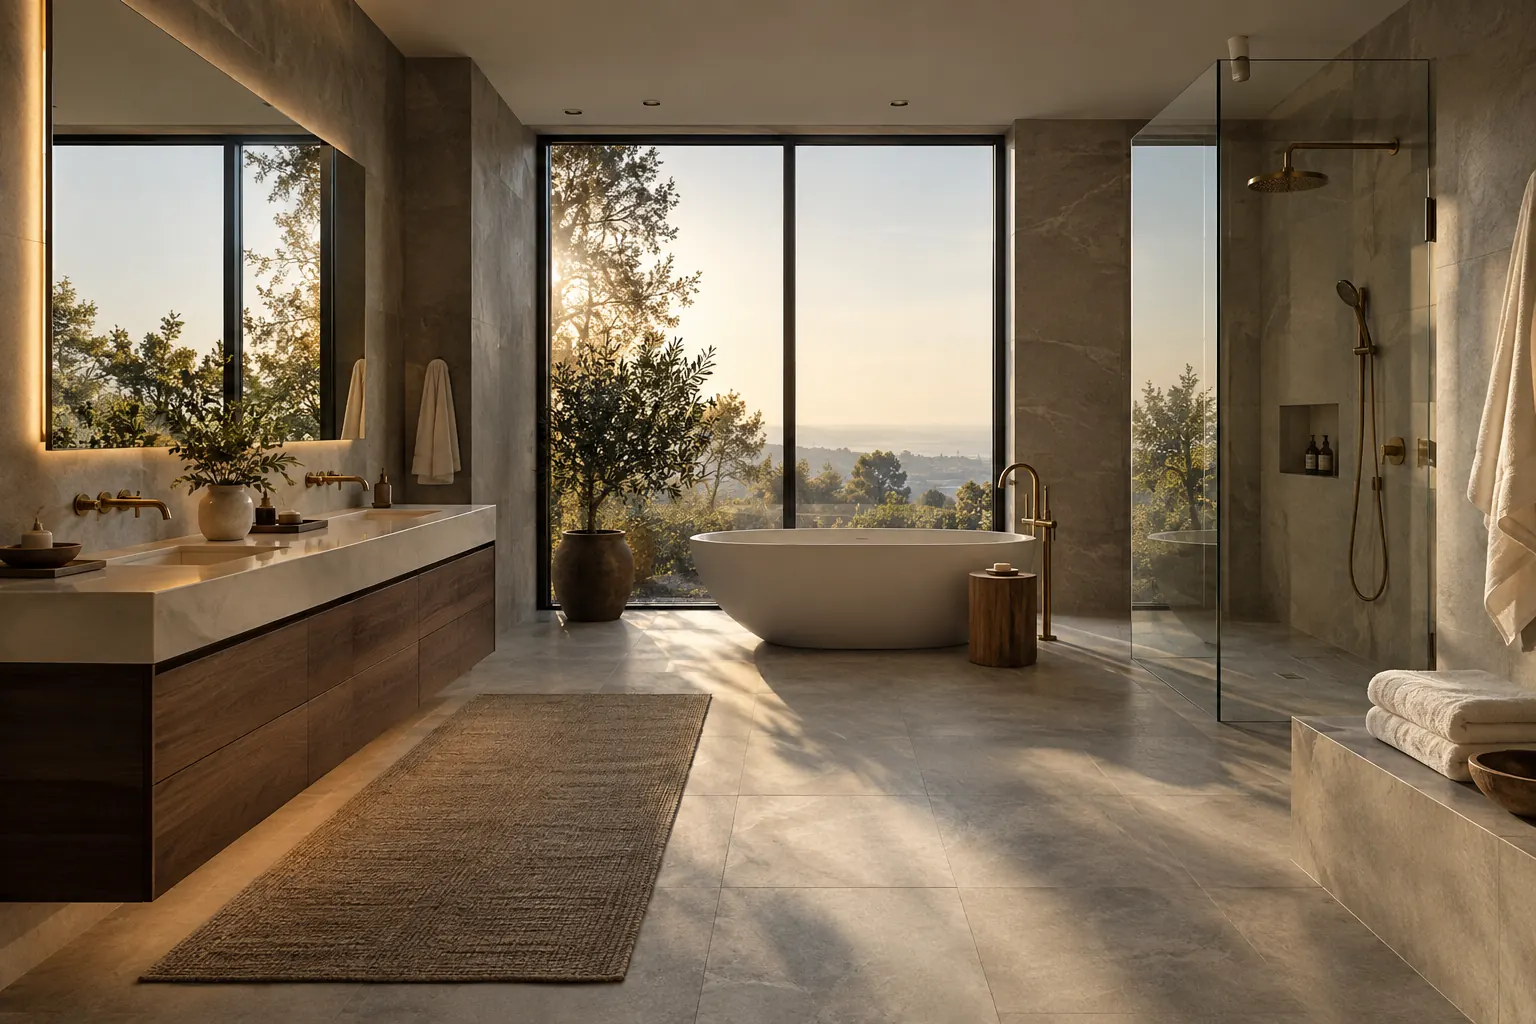
A shower does not have to be considered in isolation. Notice how wall color, floor texture, and fixture finishes relate to the vanity and tub. Choosing a small number of coordinated elements can give the room a deliberate, consistent feel.
Use these steps to prepare, compare the proposed work, and agree on the details with your independent provider.
Share approximate dimensions, the current enclosure style, and any leaks, slow drainage, or damaged areas you have noticed. Identify the products you want to retain. These observations help define what needs inspection before a proposal is finalized.
Ask what the estimate includes for removal, the base, wall preparation, waterproofing, enclosure, fixtures, and disposal. Clarify who supplies each product. Review exclusions and assumptions so a lower headline figure is not mistaken for the same scope.
Discuss the expected sequence, access to another shower, and when the new installation can be used. Ask which product instructions and care information you will receive, and how to raise questions after the work has been completed.
A few details can help make the conversation more useful:
Sometimes, but it depends on the condition of the substrate and waterproofing. A provider should inspect the existing shower before recommending a surface-only update.
Yes. Compare material compatibility, seams, cleaning instructions, repair options, and installation requirements with the provider.
Yes. Share your mobility and access preferences. Feasibility depends on floor construction, drainage, available space, and local requirements; a low threshold alone does not establish accessibility compliance.
Discuss both together before ordering. The provider should explain when final measurements are taken and how the enclosure relates to finished surfaces. Confirm responsibilities for measuring, ordering, and installation so the pieces are coordinated.
Include those preferences in your request. Their position, product selection, available space, and support needs should be assessed as part of the layout. Describe how you intend to use them rather than assuming every accessory fits every shower.
Ready when you are
Share the details of your project to request a connection. A provider match, estimate, or appointment is not guaranteed.
Start a request